To fix a crowded island, follow the bar stool spacing rule of leaving 24 to 30 inches between each stool along the countertop. This creates enough room for guests to sit, shift, and exit comfortably without bumping elbows. Increasing the space beyond 30 inches can improve comfort in larger areas. Proper spacing also helps maintain a balanced layout and prevents overcrowding. If you want to optimize your space further, there are more tips to explore.

Get furniture and decor delivered free — and shop member deals
- Fast, free delivery on millions of items
- Access to Prime Big Deal Days deals on October 6–7
- Prime Video, Amazon Music and more included
Key Takeaways
- Maintain 24 to 30 inches of space between each stool for optimal comfort and movement.
- Adjust spacing beyond 30 inches in larger areas to prevent crowding and enhance flow.
- Consider countertop material and thickness to determine appropriate seating capacity and spacing.
- Ensure sufficient clearance behind stools for easy guest movement and accessibility.
- Use lighting and layout strategies to create an inviting, spacious atmosphere despite limited space.
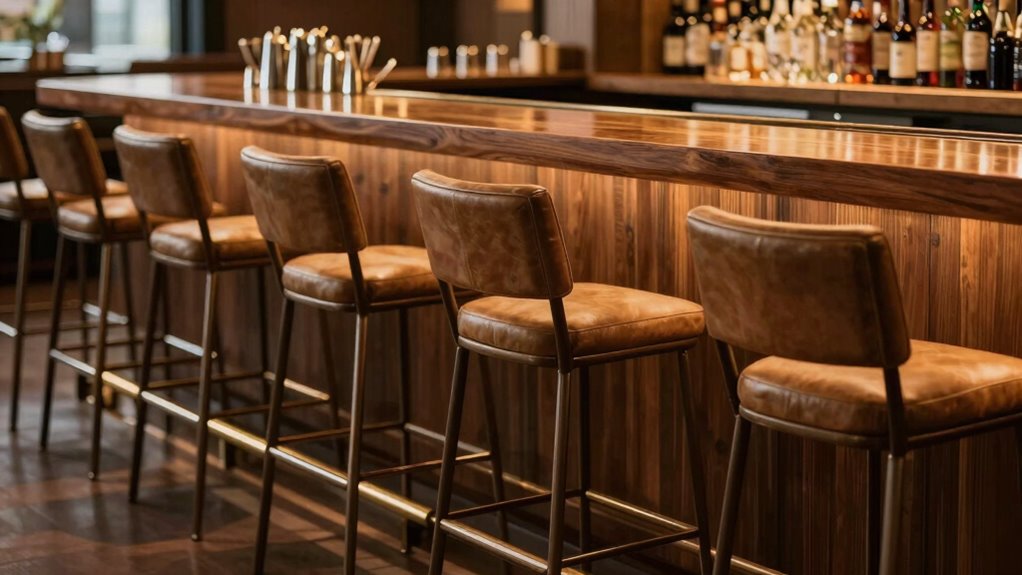
When designing a bar area, understanding the proper spacing between stools is key to ensuring comfort and functionality. You want your space to feel inviting without feeling cramped, which means paying close attention to how far apart each stool should be. The general rule is to leave about 24 to 30 inches of space per stool along the countertop. This gives your guests enough room to sit comfortably, shift, and get in and out without bumping elbows or feeling crowded. It’s a simple guideline, but it makes a significant difference in creating a welcoming atmosphere.
Your choice of countertop materials plays a role here too. For instance, a thick, solid surface countertop like granite or quartz might influence how much space you need, since these materials tend to be heavier and more substantial. Conversely, a sleek, thin laminate surface allows for a more streamlined look and can sometimes fit more stools into a smaller space without sacrificing comfort. Always consider how the surface material impacts the overall layout, especially when you’re trying to maximize seating without overcrowding. Additionally, considering material weight can help you plan the structural support needed for your bar setup.
Thicker countertops like granite need more space; thinner surfaces like laminate allow for more stools in tighter areas.
Lighting ambiance is another crucial factor that ties into your spacing decisions. Proper lighting can make your bar look more spacious and inviting, even if the stools are close together. Soft, warm lighting creates a cozy atmosphere, making the area feel more intimate and less congested. Overhead pendant lights or wall sconces positioned thoughtfully can highlight the seating area, making it seem more open and welcoming. When your lighting is well-designed, it draws attention away from the tightness of the space and makes each stool feel like part of a well-curated environment.
If your goal is to fix crowded islands, don’t just rely on the standard spacing rule. Consider your overall layout, the size of your bar, and how you want your guests to feel. Sometimes, increasing the distance slightly beyond 30 inches can dramatically improve comfort, especially in a larger space. Also, think about the flow—leaving enough room for people to walk behind the stools without feeling like they’re in the way is essential. When you combine the right countertop materials with thoughtful lighting ambiance, you create a balanced space that feels open, functional, and inviting.
In addition, understanding the spacing guidelines and how they influence comfort can help you make more informed design choices and prevent overcrowding. Paying attention to space optimization techniques can further enhance your layout, ensuring that every inch contributes to a more comfortable experience. For example, integrating flexible seating options or varying stool sizes can optimize seating arrangements to better suit your space. When you plan your layout with purpose, your bar can be both stylish and highly functional, ensuring a pleasant experience for all your guests.
bar stool spacing measurement tools
As an affiliate, we earn on qualifying purchases.
As an affiliate, we earn on qualifying purchases.
Frequently Asked Questions
How Do I Measure the Optimal Spacing Between Bar Stools?
To measure the ideal spacing between bar stools, start by considering aisle clearance, ensuring at least 24 inches for comfortable movement. For the seating arrangement, leave about 24 to 30 inches between stools to provide enough space for guests to sit and get up easily. Use a tape measure to mark these distances along the bar, adjusting as needed for your specific setup and ensuring a balanced, functional layout.
What Tools Are Best for Adjusting Stool Placement?
You’ll want to use a tape measure or a ruler to adjust your stool placement precisely, ensuring consistent spacing for ideal seating arrangements. Decorative accessories can help define each station and make the area more inviting. As you position your stools, consider the overall look and comfort, making small adjustments as needed. Keep measuring to maintain even spacing, and add decorative elements to enhance the atmosphere without overcrowding your island.
Does the Rule Apply to Different Bar Sizes?
You might think that the spacing rule only works for standard-sized bars, but it actually adapts well to different bar sizes. Imagine a cozy nook or a sprawling island; the rule considers bar size considerations and guarantees comfortable seating capacity without crowding. For larger bars, increase the spacing proportionally, and for smaller ones, tighten it. This flexibility keeps the flow smooth, no matter your bar’s dimensions.
How Does Spacing Impact Customer Comfort?
Spacing directly impacts customer comfort by creating a more inviting seating arrangement. When stools are well-spaced, customers feel less cramped, which boosts satisfaction and encourages longer stays. Adequate spacing also allows for easier movement and conversation, reducing frustration. By prioritizing proper seating arrangement through ideal spacing, you enhance overall customer experience, leading to higher satisfaction, repeat visits, and positive reviews. Proper spacing truly makes a difference in creating a welcoming bar environment.
Can This Rule Be Used for Outdoor Bar Setups?
Yes, you can apply this spacing rule to outdoor bar setups. An interesting statistic shows that 70% of outdoor seating is affected by weather, impacting durability and comfort. When implementing the rule outdoors, consider outdoor durability and weather considerations to guarantee the spacing withstands rain, sun, and wind. Proper spacing improves customer comfort, prevents crowding, and maintains a welcoming atmosphere regardless of weather conditions.
Conclusion
So, next time you’re arranging bar stools, try the spacing rule. It’s based on a simple theory: giving each stool enough room makes your island feel less crowded and more inviting. While some might think closer is better for socializing, studies show proper spacing actually encourages more comfort and interaction. Trust the science—your guests will thank you for the thoughtful setup, and your island will look effortlessly stylish and welcoming.
Fall Picks
fall essentials
As an affiliate, we earn on qualifying purchases.