TL;DR

Get furniture and decor delivered free with Prime
- Fast, free delivery on millions of items
- Prime Video, Amazon Music and more included
- Member-only deals all year
Amaro Sánchez de Moya renovated a roughly 1,300-square-foot apartment in an 18th-century building in Seville’s Old Jewish Quarter for owners Raúl and Manuel Romero. The project restored original doors, beams, windows and latticework while reworking the kitchen and two bathrooms, combining historic references with furnishings and modern systems. Veranda featured the home in its May/June 2025 issue.
Interior designer Amaro Sánchez de Moya renovated a roughly 1,300-square-foot apartment in an 18th-century palatial building in Seville for owners Raúl and Manuel Romero, restoring historic elements while updating the kitchen and two bathrooms. Veranda featured the project in its May/June 2025 issue, describing a home that draws on Sevillian architectural traditions and a mix of Spanish, Portuguese, English and French design.
The Romeros, who live in Madrid, bought the apartment in 2019 as a pied-à-terre in Seville’s La Antigua Judería, or Old Jewish Quarter, near the Cathedral. According to Veranda, they wanted a home in the historic center that felt distinctly Sevillian. They commissioned Sánchez de Moya, who had studied under heritage architect Rafael Manzano Martos at the University of Seville.
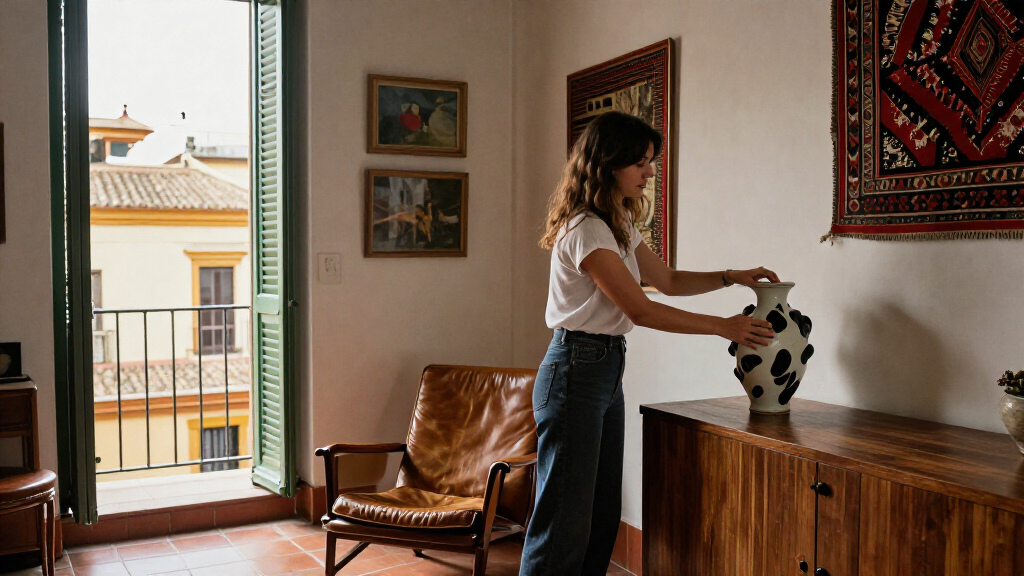
The designer restored original doors, wooden beams, windows and latticework, while redesigning the kitchen and both bathrooms. He and Raúl Romero studied historic Sevillian houses, including Casa de Pilatos, to gather details that could be adapted to the apartment. The resulting interiors incorporate Manises-style tiles, painted doors inspired by convents, warm colors and neo-Mudejar elements, alongside furniture and textiles from varied traditions.
The apartment’s existing arrangement across three levels was retained. Its shared building areas also preserve features associated with the original aristocratic residence, including a carriage entrance, staircase and central colonnaded patio with marble columns. Veranda’s photographs show a living room with a Louis XVII daybed and yellow velvet sofa, Portuguese-style beds in a guest room, and a bathroom where old carriage lanterns have been reused as sconces.
A Historic Home Made for Modern Use
The renovation illustrates a practical challenge in adapting a historic residence: how to make it comfortable without stripping away the architectural character that made it attractive. Sánchez de Moya said he wanted the interiors to look as if they had accumulated over time, rather than appearing to have been designed in one pass. That is a description of his intent, not a claim that the apartment contains furnishings from a single historical period.
That approach is visible in the blend of old and new. Original architectural details were repaired and retained, while modern appliances and systems were incorporated into the decor. Sánchez de Moya told Veranda that air conditioners, radiators, electrical mechanisms and televisions can clash with their surroundings, and said he sought to make them visually recede. The report does not specify which systems were replaced or provide technical details about the work.
As an affiliate, we earn on qualifying purchases.
From Aristocratic Estate to Pied-à-Terre
The building’s history shaped the renovation. Veranda reports that the property had belonged for decades to the Núñez family, described in the magazine as a prominent livestock-breeding family. In the 1980s, the family commissioned Manzano to divide the estate into separate dwellings while preserving shared spaces associated with an aristocratic house, including the patio and staircase.
Sánchez de Moya’s connection to Manzano adds a direct link between the building’s later architectural history and the apartment’s new design. The designer and Romero also drew inspiration from Seville’s layered architectural heritage and from the cultural influences of British wine-growing families who settled in Jerez de la Frontera in the 19th century, according to Veranda. The project translates those references into a private home rather than attempting to recreate a palace interior.
“My aim was to give the property an unmistakably eclectic character, as though it had been passed down through generations or had always been a cherished family home.”
— Amaro Sánchez de Moya, speaking to Veranda
Project Details Not in the Report
Veranda’s account focuses on the design and selected architectural details. It does not give a renovation budget, a completion date, a contractor list or a room-by-room account of construction. The report also does not identify the apartment’s exact address or explain whether any formal heritage approvals were required. Those details cannot be established from the published material.
No Further Milestone Reported
The available source presents the renovation as a completed design project featured in Veranda’s May/June 2025 issue; it does not announce additional work or a forthcoming event. The next confirmed development is the publication itself. Any later changes to the apartment or further information from the owners and designer remain unreported in the source material.
Key Questions
Who renovated the Seville apartment?
Amaro Sánchez de Moya led the interior and architectural design for owners Raúl and Manuel Romero, according to Veranda.
Where is the apartment?
It is in an 18th-century palatial building in La Antigua Judería, Seville’s Old Jewish Quarter, near the Cathedral. The source does not publish an exact address.
What original features were preserved?
The renovation retained and restored doors, wooden beams, windows and latticework. Shared building features include a central colonnaded patio, staircase and carriage entrance.
What parts of the apartment were redesigned?
Sánchez de Moya redesigned the kitchen and two bathrooms while keeping the apartment’s three-level layout, Veranda reported.
When was the project published?
Veranda featured the apartment in its May/June 2025 issue. The source does not give the renovation’s completion date.
Source: rss
Halloween Picks
halloween
As an affiliate, we earn on qualifying purchases.