
TL;DR
A family that bought a 1904 Georgian Colonial in Glen Ridge, New Jersey, in 2021 has completed a three-year renovation led by designer Andrew Suvalsky. The work retained original architectural details and updated rooms including the kitchen, while the home’s history as the residence of Titanic survivor Henry Blank remains central to its identity.
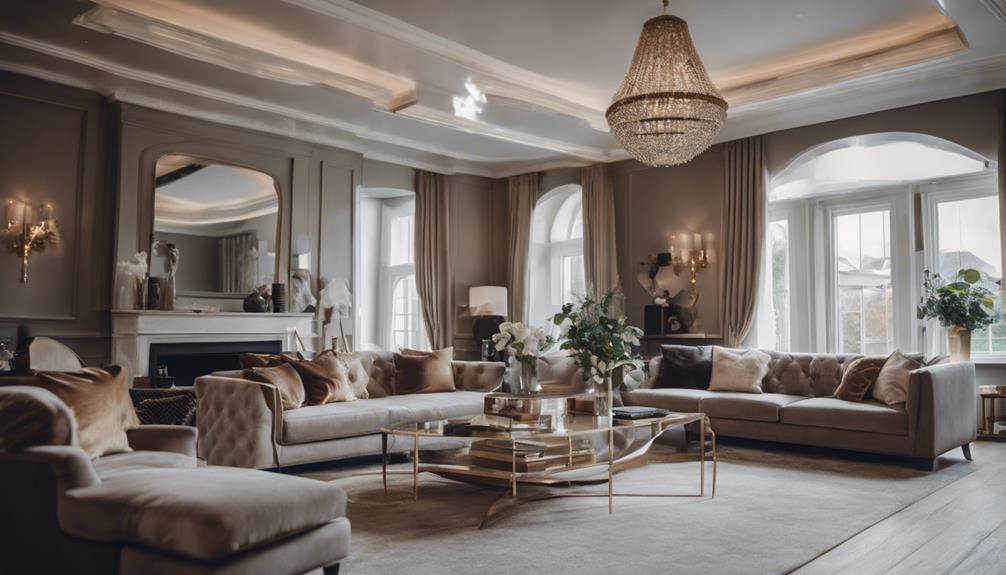
A three-year renovation has refreshed a 12,000-square-foot, 1904 Georgian Colonial in Glen Ridge, New Jersey, while retaining original details in a home known locally as the “Titanic House.” Designer Andrew Suvalsky worked with the family who bought the property in 2021 to balance its formal architecture with spaces suited to their daily life.

Get furniture and decor delivered free with Prime
- Fast, free delivery on millions of items
- Prime Video, Amazon Music and more included
- Member-only deals all year
The home was designed, built and first owned in 1904 by Henry Blank, who later sailed on the Titanic and survived, according to the source material. That history and the house’s architectural character were part of the appeal for the family of three who purchased it. The property has seven bedrooms and five-and-a-half bathrooms.
Suvalsky’s renovation retained features including original crown molding, gold architectural details and chandeliers, while updating decor throughout the home. The project included both the billiards room and a substantially redesigned kitchen. General contractor Les Panek of LES Home Improvements worked on the project, with styling by Martin Bourne.
The kitchen had not been renovated for about 25 years, the designer said, and its layout needed changes to improve flow for cooking and entertaining. Its redesign includes a white marble checkerboard floor, tailored millwork and a custom mint-green finish used on the cabinets, trim and BlueStar range. A warming drawer was moved to a mid-height position, according to the source material.
A 1904 Georgian Colonial renovated for modern life
In Glen Ridge, New Jersey, a three-year renovation preserved the home’s period character while reshaping rooms for everyday living.
What stayed
The design kept defining architectural details while updating the rooms around them.
Original character
Crown molding, gold architectural details and chandeliers remained part of the home.
The Titanic House
The home’s first owner, Henry Blank, later sailed on the Titanic and survived, according to the source.
A kitchen made to gather
After about 25 years without renovation, the kitchen layout was changed to improve cooking and entertaining.
The redesign reshaped the layout for cooking and entertaining.
A white marble checkerboard floor pairs with mint-green cabinets, trim and range.
The warming drawer moved to a mid-height position.
Formal rooms, varied moods
Different spaces balance the house’s grandeur with a more casual family lifestyle.
- Plum grasscloth and dark blue trim in the sitting room
- Walnut paneling and blue opalescent tufted leather at the bar
- A redesigned kitchen for cooking and gathering
- A billiards room with a pool table kept in the home for generations
Old Details, Updated Family Spaces
The renovation shows how the owners and designer approached the challenge of adapting a historic home without removing the features that give it architectural character. The project paired preservation of molding, gold details and chandeliers with changes meant to make the rooms work for contemporary family life.
The contrast is visible across the house. In the sitting room, plum grasscloth and dark blue trim heighten the formal atmosphere; the bar uses walnut paneling and blue opalescent tufted leather. The kitchen, by comparison, is lighter and designed as a gathering and cooking space. The result retains the home’s period character while making room for modern entertaining and everyday use.
The work also matters to readers interested in historic-property renovations because it illustrates a specific design trade-off: keeping distinctive existing elements does not prevent substantial changes to the way rooms function. The source does not provide project costs, permit details or a full account of any structural work.
Products Worth Considering

Hisense E7 Cinema Series 55-Inch Hi-QLED Mini-LED 4K UHD Smart Fire TV

TCL F8D Series 50-Inch 4K QLED Smart Fire TV

TCL 55-Inch F7D Series QLED 4K UHD Smart Fire TV (2026)
As an affiliate, we earn on qualifying purchases.
A House With Titanic Ties
The property’s local nickname, the “Titanic House,” refers to its first owner, Henry Blank. The source says Blank designed, built and initially owned the home, then later traveled aboard the Titanic and survived. It does not give the date of his voyage or further details about his connection to the house after its construction.
The current family bought the house in 2021 and wanted to respect its history while making it feel like their own. Suvalsky said the design challenge was finding a balance between the grandeur and formality built into the house and choices suited to a more casual lifestyle. The renovation took place over three years.
Several rooms draw on different historical references. The bar was conceived as a lounge inspired by historic hotels, while the billiards room combines a pool table that had been in the home for generations with an antique poker table. For the kitchen, Suvalsky described a country-English influence with a midcentury palette and lighting.
“The biggest challenge was finding the sweet spot of grandeur and formality that is inherent to the house and its history, while making design choices that were suited to a more casual lifestyle.”
— Designer Andrew Suvalsky
Project Costs and Permits Not Provided
The source material does not state the renovation’s cost, whether the project required permits or approvals, or whether any structural changes were made. It also does not identify the owners or provide a detailed construction timeline beyond saying the renovation lasted three years.
The account describes the house as locally known as the “Titanic House” and says Blank survived the sinking, but it does not cite historical records or specify when Blank sailed. Those details are presented in the supplied source and have not been independently verified here.
No Further Work Announced
The supplied material describes the renovation as completed but gives no announced next phase, future construction schedule or planned public access to the home. It also does not say whether the owners intend to make additional changes.
For now, the reported development is the completion of the three-year redesign: the family’s home retains prominent period details while its kitchen and other rooms have been adapted for contemporary use. Further information about the project’s cost, approvals or the property’s historical record has not been provided.
Key Questions
Where is the renovated house?
It is in Glen Ridge, New Jersey, and is locally known as the “Titanic House.”
Why is it called the Titanic House?
The source says the home’s first owner, Henry Blank, later sailed aboard the Titanic and survived. It does not provide further details about his voyage.
What was preserved during the renovation?
Designer Andrew Suvalsky retained features including original crown molding, gold architectural details and chandeliers, while updating decor in rooms throughout the house.
What changed in the kitchen?
The kitchen received a layout overhaul after about 25 years without renovation. Changes included a checkerboard marble floor, mint-green cabinets and trim, a matching BlueStar range, and a warming drawer installed at mid-height.
Who worked on the renovation?
Andrew Suvalsky was the designer, Les Panek of LES Home Improvements was the general contractor, and Martin Bourne handled styling, according to the source material.
Source: housebeautiful.com