
TL;DR
Designer James Farmer and Skolfield Homes have completed a gut renovation of a four-bedroom ranch-style home in Winter Park, Florida, for a family of four. The project keeps the house’s general architectural character while changing its kitchen and staircase and adding patterned, colorful interiors designed around classic Florida influences.
Designer James Farmer and builder Skolfield Homes carried out a gut renovation of a four-bedroom ranch-style home in Winter Park, Florida, reshaping its kitchen and moving its staircase while keeping the home’s overall architectural style. A House Beautiful tour of the project shows how the changes paired a more functional layout with colorful, pattern-rich interiors for a family of four.

Get furniture and decor delivered free with Prime
- Fast, free delivery on millions of items
- Prime Video, Amazon Music and more included
- Member-only deals all year
The property sits in an established neighborhood near a lake, amid mature live oaks and landscaped grounds. Farmer described the setting as “old-school Florida with a touch of Mayberry.” He said the house was “humble and honest,” and the renovation did not replace its ranch character with a different architectural style.
The largest structural changes focused on how the house works day to day. The team overhauled the galley kitchen, adding a sunny breakfast room in a space that had been a screened-in porch. Farmer called the result a “glorified galley.” They also moved the staircase from the side of the house to the middle of the living room, where it becomes a visible feature.
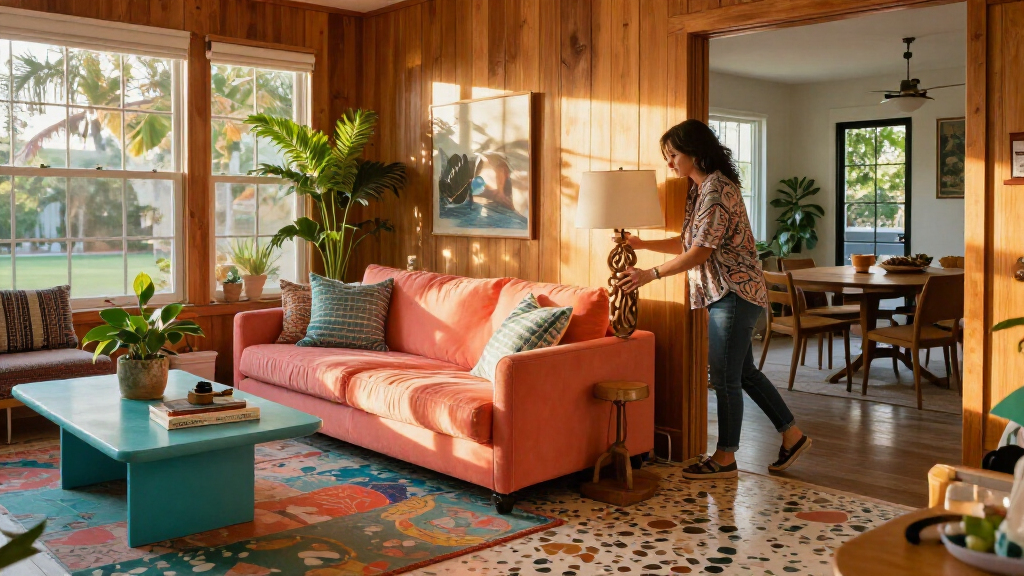
Farmer also treated the formal entry as a room to use, rather than a passageway, adding a bar for entertaining. The four-bedroom home has three full bathrooms and one half-bath, according to House Beautiful. Its interiors combine floral wallpaper, palm motifs, gold details, intricate trim and pecky cypress wallcoverings with reclaimed brick and wood flooring.
A Ranch Reworked for Daily Life
The project illustrates how renovation can alter a home’s circulation and entertaining spaces without discarding its familiar form. Moving the staircase changes the living room’s focus, while the revised kitchen and former porch give the family a more connected place for meals and gathering. The bar and formal front room add a separate setting for guests.
Those choices matter to homeowners weighing a renovation against a wholesale change in architectural style. Here, the design team retained the ranch’s general character and used material, color and layout changes to give it a distinct identity. That is the project’s central design proposition, rather than evidence of a broader market trend or a measured result about resale value.
Products Worth Considering

TCL 55-Inch F7D Series QLED 4K UHD Smart Fire TV (2026)

iRobot Roomba Plus 405 Combo Vacuum and Mop Robot with AutoWash Dock

Samsung 85-Inch M80H Series 4K Mini LED Smart TV (2026)
As an affiliate, we earn on qualifying purchases.
Florida Details Shape the Design
Farmer’s approach draws on what he describes as classic Florida style: a mix of indoor-outdoor references, coastal color and decorative detail. The former porch became a sunroom with trellis panels, white wicker furniture and reclaimed Chicago brick flooring. In the front parlor, a blue-painted ceiling nods to a familiar Southern porch treatment, while peach, robin’s-egg blue and butterscotch appear in the room’s palette.
Other spaces use different combinations of the same design language. The family room pairs terracotta and emerald with creamy millwork and a pickled pecky cypress ceiling. In the dining room, the team retained the original footprint, corner cabinets and wainscoting, then added floral wallpaper and a lacquered ceiling. House Beautiful identifies this project as an example of Farmer’s stated preference for “traditional with a twist.”
““True, classic Florida can be so fun but also timeless, and that was our goal with this project.””
— James Farmer, the designer
Project Costs and Timeline Unreported
The House Beautiful report does not provide the renovation’s cost, construction timeline or completion date. It also does not identify the homeowners or include their own account of how the changes affect daily life. Farmer’s descriptions of the home’s functionality and design goals are attributed to him; the report offers no independent assessment of performance, energy use or resale value.
Although the source says the clients were encouraged to spend on materials and pieces intended to last, it does not provide product-by-product durability testing or a quantified comparison with other renovation approaches. The project is a single home tour, not a study of renovation outcomes across Florida ranch homes.
No Further Project Milestone Listed
The source material presents the home as a completed design project and does not announce another construction phase, public event or follow-up milestone. House Beautiful identifies Farmer’s book as Home Again: A Return to Gracious Interiors, where he discusses a related approach to interiors, but the report does not give a new publication date or link that book to a future update on this house.
For readers seeking more detail, the House Beautiful tour is the available source for room descriptions and selected finishes. Further information about costs, the project schedule or the family’s experience would require additional reporting or comment from the designer, builder or homeowners.
Key Questions
Where is the renovated home?
The ranch-style house is in Winter Park, Florida, in an established neighborhood near a lake, according to House Beautiful.
Who worked on the renovation?
Designer James Farmer worked with builder Skolfield Homes. The report says the home was renovated for a family of four.
What were the main layout changes?
The team overhauled the galley kitchen, made a former screened-in porch into a breakfast room and moved the staircase from the side of the house to the middle of the living room. Farmer described the kitchen as a “glorified galley.”
Did the renovation change the home’s architectural style?
The report says the team kept the home’s architectural style generally the same. The project focused on layout changes and new interior finishes rather than replacing the ranch form.
How much did the renovation cost?
The report does not state the cost or provide a construction timeline or completion date.
Source: housebeautiful.com