
TL;DR

Get furniture and decor delivered free with Prime
- Fast, free delivery on millions of items
- Prime Video, Amazon Music and more included
- Member-only deals all year
Interior designers Andrew Fisher and Jeffry Weisman transformed a newly built, 2,200-square-foot condo in Mexico City’s Polanco neighborhood into a home centered on saturated red, walnut panels and custom-made art and furnishings. Their design combines entertaining space with concealed offices and a studio; the account is a home tour, not an announcement of a new building or project.
Interior designers Andrew Fisher and Jeffry Weisman have turned a raw, 2,200-square-foot condominium in Mexico City’s Polanco neighborhood into a home organized around ruby-red fabrics, custom furniture and art, and concealed workspaces, according to a Veranda home tour. The account shows how the couple adapted a newly built space for both entertaining and working from home.
The couple selected the condo after spending time in Mexico City during the COVID-19 pandemic and deciding to establish a longer-term home there. They chose a new building in Polanco, a neighborhood the report describes as a center for luxury shopping and restaurants. Its interior was delivered as a 2,200-square-foot raw space, giving the designers room to rework the layout.
Weisman told Veranda that they wanted a home suited to dinner parties and cooking together, rather than a kitchen separated from guests. The pair expanded the kitchen and arranged the long central room around a fireplace. Walnut panels define the dining area and conceal four pivoting doors that open to Weisman’s office and Fisher’s studio, spaces adapted from areas originally designated as bedrooms.
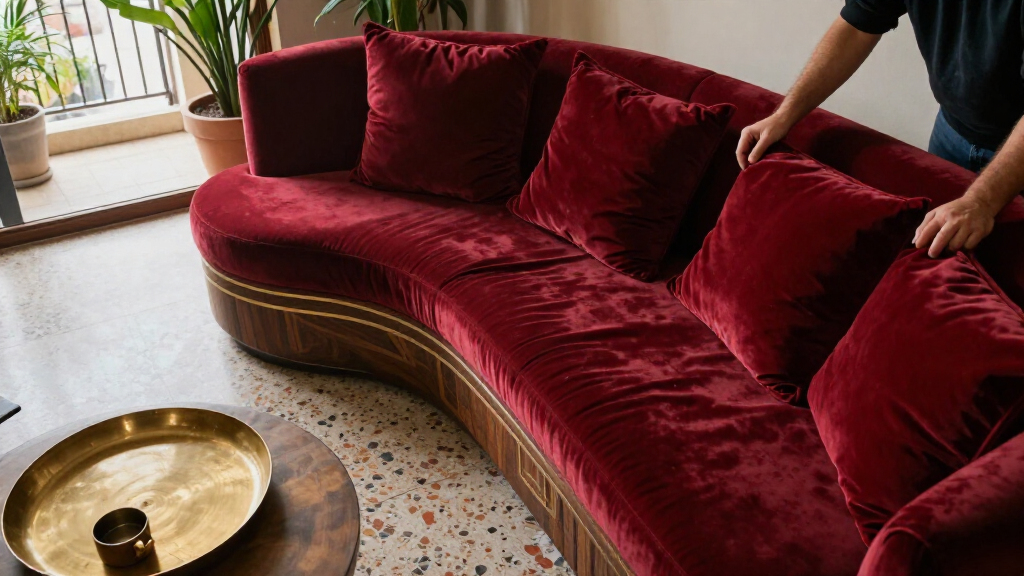
Red became the defining color after Fisher asked for it, Weisman recalled. A painting by Fisher informed the crimson rug in the living room, while Venetian Red velvet covers the sofas and red-toned mohair appears on dining chairs. The tour also features a Fisher-designed chandelier, made with sculpted forms, white-gold leaf, rock-crystal beads and tiger’s-eye, alongside pieces from the couple’s Fisher Weisman Collection.
A Home Built for Work and Hosting
The project offers a specific example of how the couple’s priorities shaped a home’s plan as well as its palette. The expanded kitchen and central dining space support cooking and entertaining, while the concealed offices allow the rooms to serve as a workplace without making desks the visual focus of the main living area.
The design also brings together the couple’s interior-design practice and Fisher’s work as an artist and jewelry maker. Custom objects—including the chandelier and sculptural pieces—make their professional interests part of the home rather than simply adding decorative accents. The red scheme marks a departure from the more neutral San Francisco home and blue-and-white San Miguel de Allende residence described by Weisman.
Products Worth Considering

LEVOIT Vital 200S-P Smart Air Purifier for Large Rooms

Philips Hue White and Color Ambiance Smart Light Starter Kit with Bridge and 4 A19 Bulbs

Bose SoundLink Plus Portable Bluetooth Speaker, Black
As an affiliate, we earn on qualifying purchases.
From San Miguel to Polanco
Fisher and Weisman, cofounders of San Francisco-based interiors firm Fisher Weisman Brugioni, have lived part-time in Mexico since 2011, when they acquired a home in San Miguel de Allende. The Veranda report says the property was an 18th-century industrial building. They later established a working base there and developed a furniture and decorative-lighting collection inspired by the local artist community.
The Mexico City condo followed their time in the capital during the pandemic. Rather than buying a finished interior, the couple chose a newly built unit whose open, unfinished condition let them shape rooms around their routines. The report presents the residence as a personal home tour, not as a commercial development announcement or a broad account of housing trends in the city.
““We wanted a place for parties, a wonderful place to have dinner.””
— Jeffry Weisman, speaking to Veranda
Details the Home Tour Leaves Open
The source focuses on design and the couple’s experience; it does not give the condo’s address, purchase price, construction date, or renovation budget. It also does not specify when the tour was published. The report describes the materials and furnishings but does not provide independent assessments of their cost, sourcing, or environmental impact.
Some descriptions, such as the apartment’s atmosphere and the way its light “glows,” are Weisman’s personal impressions rather than objectively measured claims. The available material does not establish whether the couple plans further changes or whether the property is used as a full-time residence.
No Further Project Milestone Reported
Veranda’s account presents the condo as a completed home and does not announce a follow-up project, sale, or renovation schedule. No next milestone is identified in the source. Further details about the property or the couple’s plans would require a new statement or report.
Key Questions
Who designed the Mexico City condo?
Andrew Fisher and Jeffry Weisman shaped the home. They are cofounders of San Francisco-based interiors firm Fisher Weisman Brugioni; Fisher also works as an artist and jewelry maker.
Where is the apartment?
It is in Polanco, a neighborhood in Mexico City. The source does not give a street address or identify the building.
What makes the condo’s layout distinctive?
The couple expanded the kitchen for shared cooking and entertaining, and walnut dining-room panels conceal doors to Weisman’s office and Fisher’s studio.
Why is red central to the design?
Weisman said Fisher asked for red. The color appears in a living-room rug, velvet sofas and dining chairs, among other elements; the report does not describe a single design rule beyond that preference.
Has a renovation cost or future plan been announced?
No. The Veranda report does not state the project’s cost or identify any planned sale, renovation, or other next step.
Source: rss