
TL;DR
A kitchen made by Danish company Garde Hvalsøe for Josephine Yaa Akuamoa’s File Under Pop workspace has been moved into her new home on Copenhagen’s Paper Island. The five-year-old ash-and-zinc kitchen now anchors the home’s ground-floor kitchen and dining area.
Josephine Yaa Akuamoa has moved a five-year-old kitchen from her File Under Pop workspace into her renovated home on Copenhagen’s Paper Island, giving the Danish-made installation a second setting as the home’s central feature. The kitchen was created by Garde Hvalsøe and now occupies the ground floor alongside the dining area.

Get furniture and decor delivered free with Prime
- Fast, free delivery on millions of items
- Prime Video, Amazon Music and more included
- Member-only deals all year
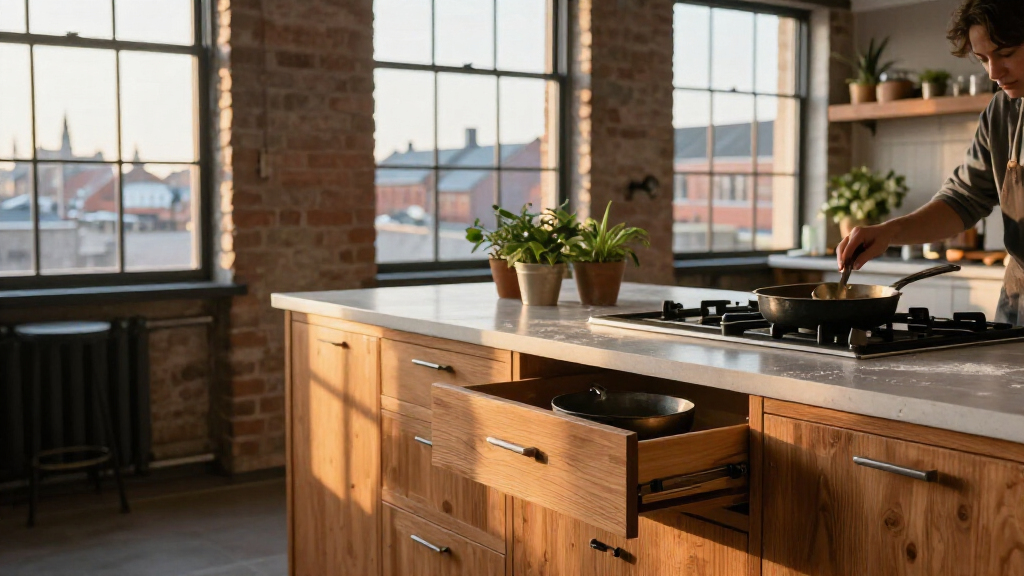
The kitchen is Garde Hvalsøe’s Solid model, made from ash on a zinc frame. Its wide, long drawer fronts are finger-jointed to emphasize the wood grain, while chamfered drawer sides allow the fronts to sit closely together and appear as a continuous surface. The upper cabinets have Koshi-do fronts, developed by Garde Hvalsøe with Copenhagen-based OEO Studio, combining Japanese-inspired design with Danish craftsmanship.
Before the kitchen was installed, the home underwent extensive interior work. The existing kitchen and its electrical installations were removed, along with the bathroom, wooden wall panels and staircase connecting the three floors. The redesigned ground floor holds the kitchen and dining space; bedrooms are on the middle level, and an adaptable room is at the top. Garde Hvalsøe also made bespoke ash wardrobes for the house.
Apart from the kitchen’s reuse, the interior draws on its island setting. The home looks toward the sea and sky on one side and a shared garden on the other. Its materials include wood, raw stone and ceramics, with ash used throughout and limestone selected to echo nearby harbor walls and yellow-brick buildings, according to the Design Milk report.
A Kitchen Reused in a New Home
The move gives an existing, custom-made kitchen a new role rather than treating it as a fixture tied to its original workspace. Its five years of prior use are part of the project’s story, and the installation shows how a substantial interior element can be incorporated into a different building and domestic layout. The report does not provide cost, environmental-impact or performance measurements, so the project’s wider benefits cannot be quantified from the available information.
For Akuamoa, the kitchen also acts as a focal point in a home organized around cooking, dining and shared space on the ground floor. Its ash, zinc and stone connect the interior’s material palette with the harbor surroundings, while the decision to retain the kitchen gives the renovated home a direct link to Akuamoa’s earlier workspace.
Products Worth Considering

Dyson Airstrait Styling Brush

Dyson V9 Motorbar Cordless Vacuum

Philips Hue Play HDMI Sync Box
As an affiliate, we earn on qualifying purchases.
From Workspace to Paper Island
Garde Hvalsøe first made the kitchen for File Under Pop, Akuamoa’s studio. The company’s partner and CEO, Søren Lundh Aagaard, had worked with her on another home before this project. The source report does not give the kitchen’s original installation date beyond saying it spent its first five years in the workspace.
Paper Island has had several uses. The site served as an armory for the Danish navy under Christian IV and later as a paper warehouse for national newspapers. The newer building’s architecture draws on the island’s historic harbor warehouses: wooden maritime gates frame the structure, and a diagonal roof element references Copenhagen harbor architecture. Akuamoa’s interior choices respond to the surrounding water, open sky and nearby buildings.
““Bringing something previously used and lived in into a newly built space was both a challenge and a statement.””
— Søren Lundh Aagaard, partner and CEO of Garde Hvalsøe
Project Details Not Yet Reported
The Design Milk report does not state when the kitchen was moved, the cost of the renovation or the precise work required to adapt the installation to the new home. It also does not identify the contractor or provide technical details about reconnecting the kitchen’s services. While the report says the earlier electrical installations were demolished, it does not describe the new electrical work. No environmental assessment or quantified estimate of materials saved through reuse is provided.
The Home’s New Layout
The reported development is the kitchen’s move into the completed home; the source does not announce a further construction phase, opening date or planned follow-up. The next practical test will be how the reused kitchen functions in its new domestic setting, but no post-installation review or long-term account has been published in the supplied material.
Further details about the renovation, including the kitchen’s adaptation and the home’s completion schedule, would depend on updates from Akuamoa or Garde Hvalsøe. For now, the confirmed change is the relocation of the Solid kitchen from File Under Pop to the ground floor of Akuamoa’s Paper Island residence.
Key Questions
Who made the kitchen?
Garde Hvalsøe, a Danish kitchen design company, made the Solid model for Josephine Yaa Akuamoa’s File Under Pop workspace.
How old is the kitchen?
The kitchen had spent five years in the workspace before being moved into Akuamoa’s Paper Island home, according to Design Milk.
What is the kitchen made from?
It is built from ash on a zinc frame and includes a lava sink. Its upper cabinets use Koshi-do fronts developed with Copenhagen-based OEO Studio.
Where is the kitchen in the new home?
It is on the ground floor, which also contains the dining area. The home has bedrooms on the middle level and an adaptable room on the top floor.
What is not known about the move?
The published report does not give the relocation date, renovation cost, technical adaptation details or a quantified environmental impact.
Source: rss