
TL;DR
A Livingetc report draws on kitchen designers’ advice for choosing between tables, banquettes, island seating and stools. Its main guidance is to plan seating around household routines and available space, then check clearances and comfort before buying.
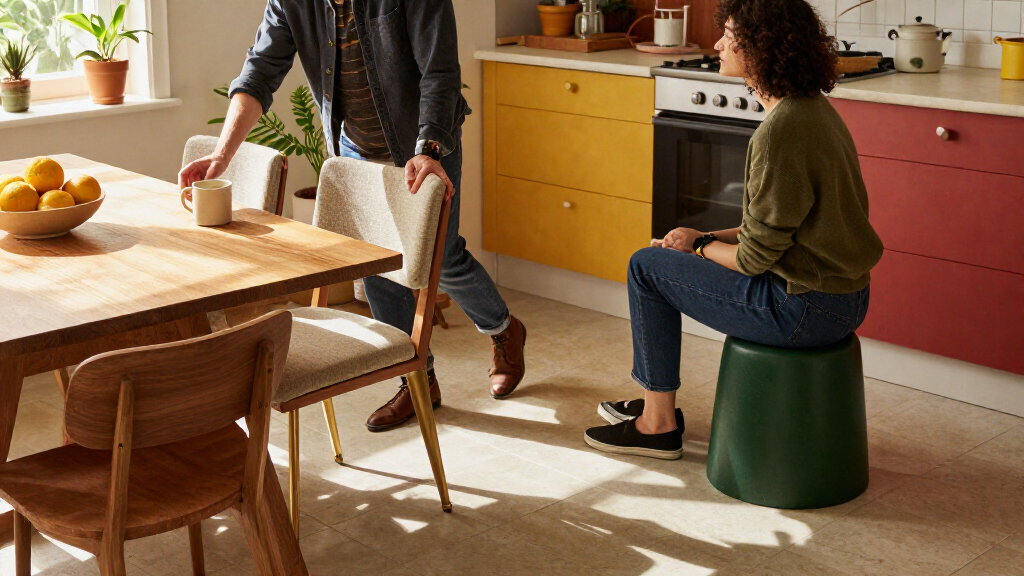
Livingetc has published kitchen designers’ advice on choosing seating, urging homeowners to plan tables, banquettes and stools as part of the kitchen layout rather than adding them after cabinetry is set. The guidance matters because seating affects not only where people eat, but also comfort and movement through the room.

Get furniture and decor delivered free with Prime
- Fast, free delivery on millions of items
- Prime Video, Amazon Music and more included
- Member-only deals all year
The report says the first step is to assess how a household uses its kitchen: how often people eat there, whether it hosts guests, and whether seats will be used for longer activities such as homework or laptop work. Household routines and room dimensions, rather than a single preferred style, should guide the choice.
Designer William Durrant, owner of Herringbone House, says his team begins by asking who lives in the space and how it is used, including whether the household regularly hosts a full table. He also recommends considering the existing dining table early, since a table brought from another home may be too large or too small for the new layout.
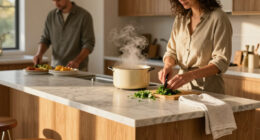
The report outlines options by room shape. An L-shaped kitchen can leave room for a separate table, while a round table may suit a square room and a rectangular one may fit a narrow space. A galley kitchen may accommodate dining at an open end; in a compact U-shaped kitchen, a peninsula can provide a place for stools. In larger open-plan rooms, an island and separate table can serve different needs. Where space is limited, a table joined to an island is another option.
Durrant says some young families have been choosing small round tables at island ends instead of relying only on high stools. He describes the lower tables as more workable for young children, while a breakfast bar can suit guests who want to stand and talk. The report also recommends testing circulation before purchase and checking that seating does not block cabinets, appliances or routes through the kitchen.
Seating Can Change Kitchen Flow
The choice affects how a kitchen works day to day, not just how it looks. A seat that is comfortable for a quick breakfast may not suit a child doing homework or someone working at a laptop. Likewise, stools or a table placed in a narrow route can make it harder to reach the refrigerator, open a dishwasher or move between work areas.
Planning seating early can help homeowners avoid buying furniture that does not fit, or sacrificing useful circulation to squeeze in a preferred feature. The report’s practical point is that comfort, access and cleanability need to be weighed alongside appearance. The best arrangement depends on who uses the kitchen and what else must happen there.
Products Worth Considering

Bose Smart Ultra Dolby Atmos Soundbar with Voice Control, HDMI eARC, Black

Ring Wired Doorbell Plus – Nickel Silver with Floodlight Cam Plus – Black

Roborock Q10 S5+ Robot Vacuum and Mop with Self-Emptying Station
As an affiliate, we earn on qualifying purchases.
Layout Choices in the Report
The Livingetc report presents seating as part of kitchen planning, rather than a finishing touch. It describes a range of arrangements, from standalone tables to banquettes, peninsulas and seating connected to islands. The article’s examples are design guidance, not a claim that one layout works for every home.
For space planning, the report cites the National Kitchen & Bath Association: it recommends 32 inches (81 cm) between a table or counter edge and an obstruction when nobody needs to pass behind a seated diner, 36 inches (91.5 cm) when someone needs to edge past, and 44 inches (112 cm) for comfortable passage. It also advises allowing at least 36 inches (91.5 cm) for a general walkway, or 42 inches (107 cm) for a working aisle with one cook and 48 inches (122 cm) where two or more people usually cook. These are recommendations reported by Livingetc, not measurements supplied as a guarantee of compliance for every home.
“We always start by going through who lives in the space and how it is used.”
— William Durrant, owner of Herringbone House
Advice, Not a Universal Layout
The supplied report does not identify a single best seating solution or provide a full set of measurements for every type of seat. It also does not give a publication date, survey data or evidence that one arrangement produces better outcomes across households. The clearance figures are attributed to the National Kitchen & Bath Association through Livingetc; the supplied material does not specify the underlying guidance’s edition or circumstances.
Details such as island-seat dimensions, banquette specifications, materials and cleaning requirements are not fully covered in the source excerpt. Homeowners still need to assess their own room, furniture and routine before deciding what will fit.
Measure Before Choosing Seats
For readers planning a renovation or replacing furniture, the practical next step is to map the intended seating area and measure clearance behind chairs or stools. Check that drawers, doors, the refrigerator and dishwasher can open when seats are occupied, and account for walkways and working aisles. Consider whether the seating is for quick meals, longer tasks, children or hosting before choosing its height and style.
The report provides design considerations rather than announcing a product or policy change. Any final choice will depend on the home’s dimensions and the household’s needs; the source does not state that further guidance or a follow-up report is scheduled.
Key Questions
What is the main advice for choosing kitchen seating?
Plan it into the kitchen layout early, based on how household members will use the space, how many people need seats and how much room is available.
How much space should be left behind a dining seat?
Livingetc reports National Kitchen & Bath Association recommendations of 32 inches when nobody needs to pass behind a seated diner, 36 inches for edging past and 44 inches for comfortable passage.
Which seating may work in a compact kitchen?
The report suggests considering a peninsula with stools in a compact U-shaped kitchen or a wall-facing breakfast bar in a galley kitchen where a separate table would obstruct movement. The suitable option depends on the room’s exact dimensions.
Are stools or a lower table better for families?
There is no single answer. Durrant says small round tables at island ends can work better for young children, while a breakfast bar may suit hosting. Families should consider seat height, comfort and how long people will use the seats.
What should be checked before buying a table or stools?
Measure the seating area and surrounding routes, then check that appliances, doors and drawers can open without hitting pulled-out seats or blocking circulation.
Source: livingetc.com