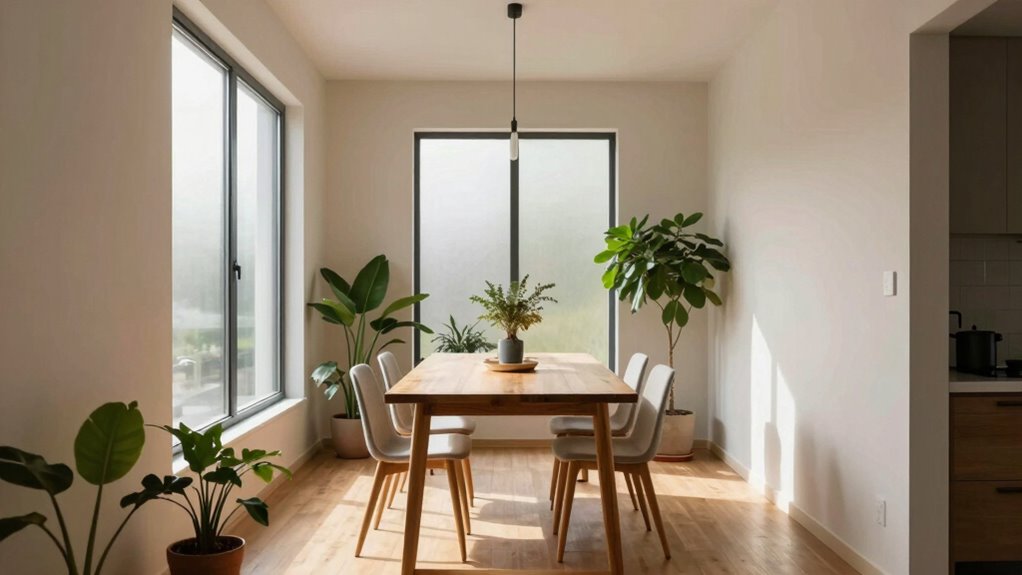

To maximize space in narrow homes, opt for narrow, rectangular tables placed along the room’s length, which create a smooth flow. Use wall-mounted storage and built-in benches to save floor space, and select slim, tuck-in chairs. Incorporate layered lighting, light colors, and simple window treatments to brighten the room, making it feel larger. Thoughtful furniture placement and multi-functional pieces help maintain an inviting atmosphere—learn more ways to optimize your narrow space ahead.

Get furniture and decor delivered free with Prime
- Fast, free delivery on millions of items
- Prime Video, Amazon Music and more included
- Member-only deals all year
Key Takeaways
- Use narrow, rectangular tables aligned along the room’s length to maximize space and create a natural flow.
- Incorporate wall-mounted storage and built-in benches to save floor space and enhance functionality.
- Opt for slim, tuck-in chairs and multi-purpose furniture to keep the layout open and versatile.
- Enhance the space with layered lighting and mirrors to reflect light and create an inviting atmosphere.
- Keep window treatments simple and light-colored to maximize natural light and visually expand the room.
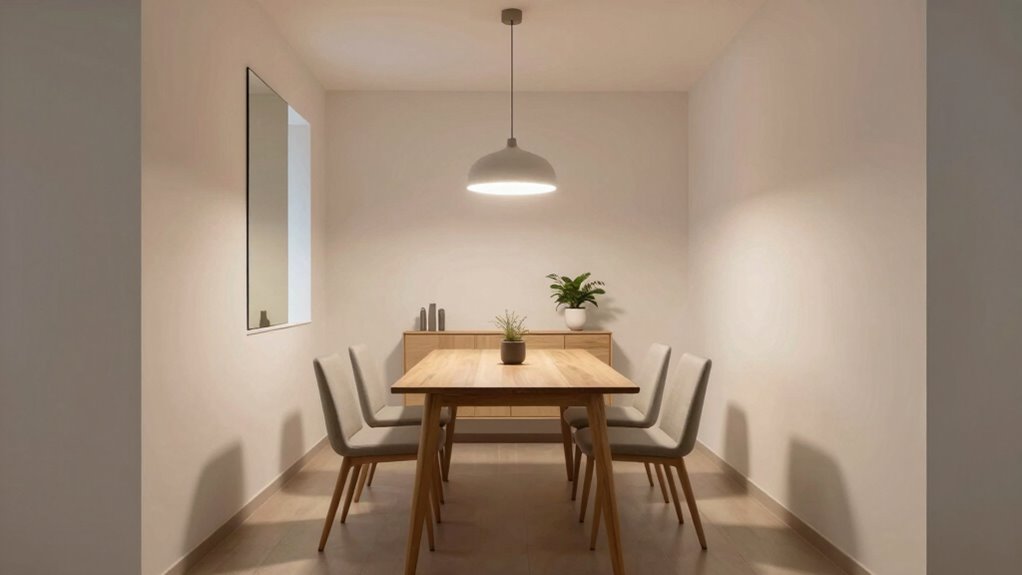
If your home is narrow, designing a functional and inviting dining room can seem challenging, but with the right layout, you can maximize space without sacrificing style. Your first step is to focus on furniture placement. Choose a narrow, rectangular table that fits comfortably without crowding the room. Opt for a table with slim legs or a foldable design, so it doesn’t dominate the space. Position the table along the length of the room rather than across the width to create a sense of flow. If space allows, consider placing the table against a wall and using it as a built-in bench on one side, saving room and adding seating without cluttering the center.
Maximize narrow spaces with slim, foldable tables and strategic wall placement for a functional, stylish dining area.
To make the room feel airier, keep furniture minimal and multifunctional. Use compact chairs that can be tucked in entirely when not in use, and avoid bulky sideboards or large cabinets that eat up precious space. Instead, select sleek, wall-mounted storage solutions or floating shelves to keep essentials within reach but off the floor. This approach helps maintain an open feel and prevents the room from feeling cramped. Incorporating space-saving furniture can further optimize the layout and usability of your narrow dining area.
Lighting solutions are essential in narrow dining rooms. Proper lighting can make the space appear larger and more welcoming. Install a linear pendant light or a slim chandelier above the table to create a focal point without overwhelming the room. Wall-mounted sconces can also add ambient light without taking up space on surfaces or cluttering the ceiling. Consider using layered lighting—combine ambient, task, and accent lighting—to add depth and warmth. Using mirrors strategically can further enhance the sense of space, reflecting light and creating the illusion of a larger room. Additionally, choosing lighting fixtures that complement the room dimensions can ensure the space feels balanced and proportionate.
Color choices also play a role; opt for light, neutral tones on walls and furniture to open up the space visually. Keep window treatments simple and light to allow maximum natural light to flood the room. If you have windows on the narrow side, hang curtains close to the ceiling and floor to elongate the appearance of the room.
In the end, your goal is to create a layout that maximizes every square inch while maintaining a cozy, inviting atmosphere. Thoughtful furniture placement combined with smart lighting solutions transforms a narrow dining room from a challenge into a charming, functional space. With these strategies, you’ll find that even the tightest rooms can become stylish and practical dining areas.
As an affiliate, we earn on qualifying purchases.
Frequently Asked Questions
How Can I Maximize Storage in a Narrow Dining Room?
To maximize storage in a narrow dining room, you should utilize decorative wall storage to keep essentials organized without cluttering the floor. Incorporate multi-functional furniture like a dining table with built-in storage or benches with compartments. Floating shelves or wall-mounted cabinets are excellent options too, as they add storage without sacrificing space. This approach keeps your narrow room functional, tidy, and visually appealing.
What Lighting Options Work Best for Small Dining Spaces?
Lighting in a narrow dining space is like a guiding star—bright yet cozy. You should combine ambient lighting, like a slender chandelier or wall sconces, with task illumination over the table to create a warm, inviting atmosphere. Choose fixtures that don’t overwhelm the room’s size, and consider dimmable options to adjust the mood. This layered approach makes your small dining area feel more open and comfortable.
How Do I Choose the Right Table Size for a Narrow Room?
You should choose a table size that fits comfortably within your narrow space, allowing at least 36 inches of clearance on all sides for easy movement. Opt for a slim, rectangular table to maximize space. Consider color schemes that create an illusion of openness, like light hues, and select materials like glass or light wood to keep the room feeling airy. Balance size with style to make your narrow dining area functional and inviting.
Can Open-Concept Layouts Make a Narrow Dining Room Feel Larger?
Yes, open-concept layouts can make a narrow dining room feel larger. By reducing clutter and creating a seamless furniture arrangement, you maximize space. Use wall decor strategically to draw the eye upward and add visual interest without taking up floor space. Keeping furniture light and minimal enhances the open feel, making your narrow dining area appear more spacious and inviting.
What Design Tips Help Create a Sense of Openness in Narrow Dining Areas?
You can make your narrow dining area feel more open by choosing light color schemes that reflect natural light and create an airy atmosphere. Opt for furniture choices with slim profiles and transparent materials to avoid visual clutter. Arranging the furniture along the walls and using mirrors strategically also maximizes space perception. These tips help you craft a welcoming, open dining space, even in a confined area.
Conclusion
In tight spaces, every inch counts, and these layouts prove that style and function can coexist even in a modest home—think of it as having a secret passage in your castle, making the most of what you have. With a bit of clever planning, you’ll master the art of narrow dining rooms, turning your space into a cozy, inviting oasis. Remember, as the Bard once said, “Brevity is the soul of wit”—so keep your design simple and stunning.
Halloween Picks
halloween
As an affiliate, we earn on qualifying purchases.