
TL;DR

Get furniture and decor delivered free with Prime
- Fast, free delivery on millions of items
- Prime Video, Amazon Music and more included
- Member-only deals all year
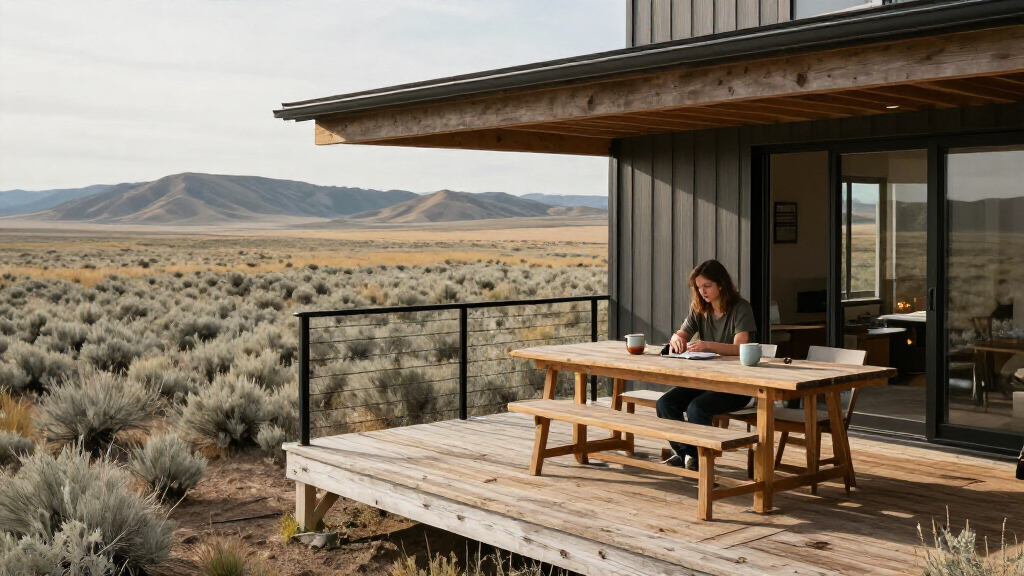
CLB Architects’ Boomerang Residence is a 7,000-square-foot holiday home set above 41 acres of rugged Wyoming terrain. Its two-level, boomerang-shaped plan creates a courtyard and separates shared living areas from guest and recreation spaces; the design also incorporates several energy-efficiency measures.
CLB Architects’ Boomerang Residence, a 7,000-square-foot holiday home on a 41-acre Wyoming site, uses a bent, cantilevered form to frame mountain views while fitting into the slope. A report by Design Milk describes a two-level layout organized around a central courtyard, with shared living spaces above and guest and recreation areas below.
The house’s plan follows what the project team describes as a simple, broken line: its boomerang-shaped wings wrap around the hillside to form a sheltered courtyard. The main level is raised above a concrete plinth, setting up a contrast between open views across the landscape and a more inward-facing space at the center of the plan. The residence is described as cantilevered, but the source does not specify the length or engineering details of its projecting sections.
Across the two levels, circulation helps distinguish public and private areas. The kitchen and dining room anchor the main floor as the household’s shared hub. A ski room beside the garage includes built-in seating and a floating fireplace. On the lower level, guest suites sit alongside an infinity pool and gym, with views toward one of North America’s highest peaks, according to Design Milk.
The material palette combines Douglas fir, blackened steel and board-formed concrete. Softly whitewashed fir appears on floors and ceilings, while natural light changes the interior’s appearance over the course of the day. Interior features include a 20-foot kitchen island and a dichroic sculpture by Soo Sunny suspended above the central stair. Design Milk credits Matthew Millman with the project photography.
How the Plan Meets the Slope
The design is an example of how a residence can organize itself around both a dramatic outlook and a more sheltered interior. Its central courtyard and outward-facing views serve different purposes within the same plan, while the raised main level and projecting form respond to the hillside. The source describes that approach as an effort to sit lightly on the land; it does not provide measurements of the home’s site impact or a third-party assessment of that claim.
The house also pairs its architectural choices with stated energy measures. Design Milk reports an air-source heat pump system said to use 30% less energy than conventional heating and cooling systems, as well as hydronic floor heating, triple-paned windows and a highly insulated envelope. Those features are relevant to readers considering how a large home in a mountain climate can manage heating demand. The report does not identify the comparison system or publish energy-use data from the finished home.
Products Worth Considering

Levoit Core 400S-P Smart Air Purifier for Large Rooms

Bose Lifestyle Ultra Wireless Home Speaker

eufy Security Essential Alarm System, 7-Piece, No Monthly Fee
As an affiliate, we earn on qualifying purchases.
A Two-Level Mountain Retreat
The Boomerang Residence is presented as a contemporary holiday home for its owners, rather than as a development or public building. Its facilities, including the ski room, gym, pool and guest suites, support a family’s outdoor activities and visits, as described in the design report. The site is identified as rugged Wyoming terrain, but the source does not name the town, mountain range or exact location.
CLB Architects’ project team describes the architecture as deliberately restrained, using a dark exterior that blends into the view from across the valley. The stated intent is to keep the building visually secondary to its setting. The report also characterizes the interior as a modern chalet, linking its wood, steel and concrete finishes to a familiar mountain-home vocabulary while noting the owners’ art and furnishings.
“We were tasked with maximizing the potential of this site, while still sitting lightly on the land.”
— Eric Logan, partner at CLB Architects
Project Data Not Provided
The report does not state when construction was completed, the home’s exact location, its cost or the dimensions of its cantilevers. It also does not provide project drawings, structural details or information about permits and construction methods. The description establishes the overall form and layout, but not how the projecting portions are supported.
The reported 30% energy reduction is attributed to the air-source heat pump system, but the comparison baseline, measurement period and verification method are not given. No operating bills, measured consumption figures or independent energy assessment are included, so the figure should be read as a project claim reported by Design Milk rather than as a documented performance result.
No Further Milestone Listed
Design Milk’s report presents the residence as a completed design but does not announce a future construction phase, public opening or follow-up assessment. The source also does not say whether the owners plan to release additional project documentation. Any verification of energy performance or further detail about the structure would require information beyond the report.
Key Questions
Where is the Boomerang Residence?
The home is described as sitting above 41 acres of rugged Wyoming terrain. The report does not identify a town or more precise location.
Who designed the home?
CLB Architects designed the residence, which the report identifies as a holiday home for its owners.
How large is the residence?
Design Milk reports that the home spans 7,000 square feet across two levels.
What energy features does it include?
The reported features include an air-source heat pump, hydronic floor heating, triple-paned windows and a highly insulated building envelope. The stated 30% energy saving is not accompanied by a baseline or measurement details.
What does the source say about the cantilever?
The report describes the home as cantilevered and explains that its boomerang-shaped plan wraps around the hillside. It does not give the cantilever’s dimensions or structural engineering details.
Source: design-milk.com