TL;DR

Get furniture and decor delivered free with Prime
- Fast, free delivery on millions of items
- Prime Video, Amazon Music and more included
- Member-only deals all year
Livingetc published a tour of chef Thomas Straker’s London home through Westwing’s Home Stories series. The feature describes a colorful living room where children’s toys and a play table remain visible, alongside a more muted, open kitchen designed for everyday family use and entertaining.
Chef Thomas Straker’s London home is featured in a Livingetc tour produced through Westwing’s Home Stories series, with the report showing children’s toys and a play table left visible as part of the living room rather than put away. The tour also documents a family-focused kitchen and dining area, offering a look at how the chef’s home differs from the contemporary style associated with his restaurants.
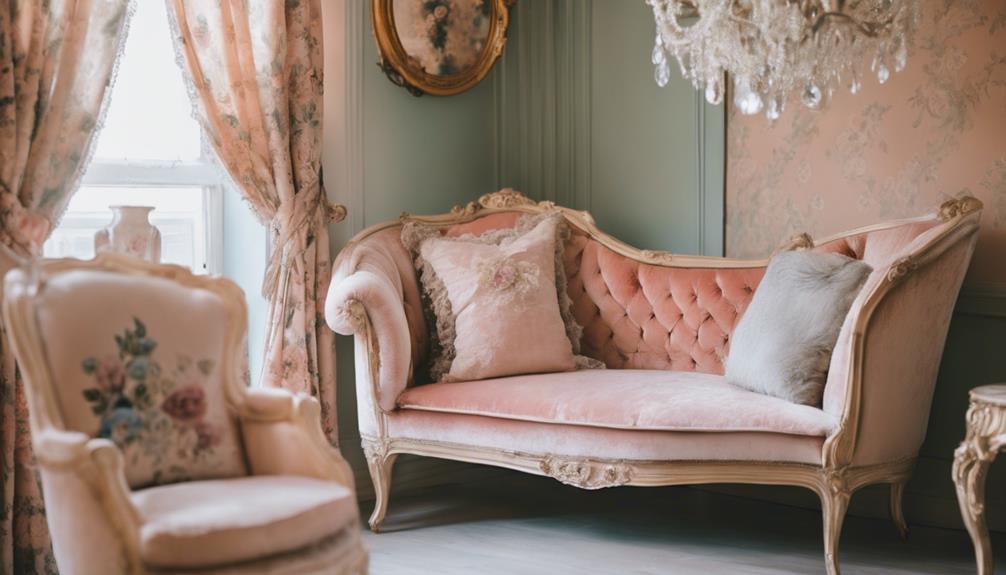
Livingetc describes the living room as the most striking space in the home, citing its pink and green palette, layered textiles, cushions and mix of textures. A children’s play table sits near a bench seat, while toys are incorporated into the room’s display. The article frames those details as part of the household’s everyday life, rather than as clutter that needs to be concealed.
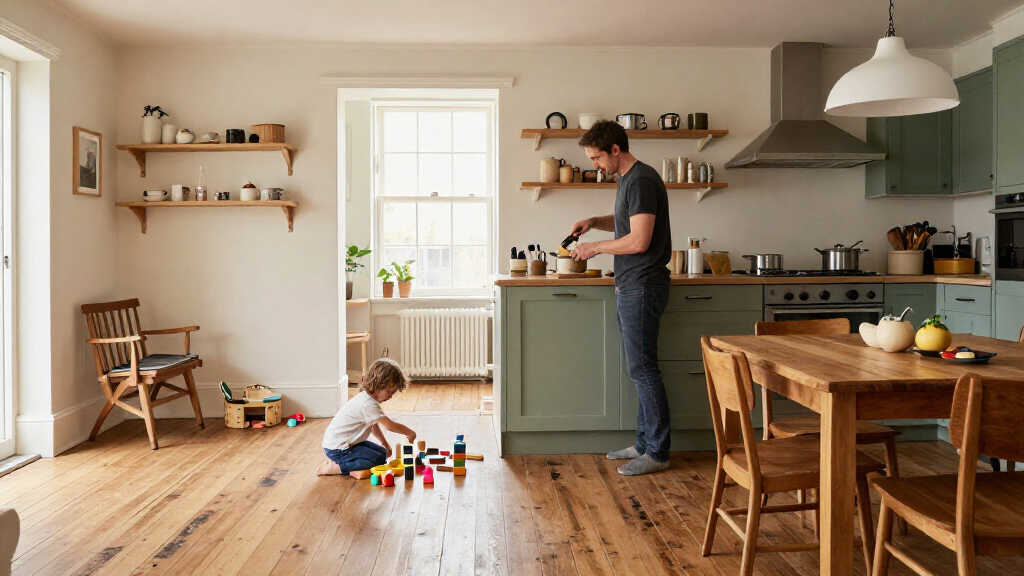
The feature says the kitchen and dining area are more muted in color and open in layout. Open shelves display cookware, utensils and dinnerware, and a magnetic strip holds knives. The dining area includes a breakfast nook with leather chairs, while the report also points to a small coffee station. These details are presented as practical features as well as elements of the home’s styling.
Livingetc attributes comments about the home’s purpose to Westwing, which says Straker sees it as a place to step away from the pace of professional life. The report says comfort and practicality take priority over keeping every room perfectly ordered. It does not provide measurements, a renovation timeline or a detailed account of who designed the interiors.
Family Life Shapes the Living Room
The tour’s central design idea is that a family home can accommodate children’s play without hiding every toy or separating play entirely from shared living space. In Straker’s living room, the play table and toys remain in view alongside cushions, furniture and decorative objects. The report presents this as a deliberate fit with the room’s color and character, though it does not say whether every toy is permanently displayed or how the family organizes them day to day.
For readers interested in interiors, the feature offers a specific example of balancing visual consistency with everyday use. Its kitchen details make a related point: cooking equipment and utensils are accessible and visible, while the open layout supports both family routines and entertaining. The tour is an editorial look at one home, not evidence of a broader design trend or a claim that this approach works for every household.
Products Worth Considering

Levoit Core 600S-P Smart Air Purifier for Large Rooms

Levoit Vital 100S-P Air Purifier with Washable Pre-Filter

Ring Alarm 5-Piece Wireless Security System
As an affiliate, we earn on qualifying purchases.
From Restaurant Style to Home
Livingetc introduces Straker as a chef whose restaurants have a contemporary look, contrasting that with the more playful and traditional qualities it sees in his home. The source also notes that he had recently opened a Straker’s restaurant in New York, describing him as active on both sides of the Atlantic. It does not give further details about the opening or connect the restaurant’s design directly to the home tour.
The images and descriptions appeared as part of Westwing’s Home Stories, a series that Livingetc says offers glimpses into the homes of people associated with design. In this installment, the article focuses on Straker’s personal style, the family living room and the kitchen. Product names and furniture references appear in the report, but the source does not establish that every cited item was selected by Straker or that the tour is an independent assessment of the home.
“With time at home increasingly precious, it is somewhere to switch off, away from the pace of professional life.”
— Westwing, as quoted by Livingetc
Details the Tour Does Not Provide
The source does not identify when the home was photographed, who designed or renovated it, or how long the family has lived there. It also does not give Straker’s direct comments about particular rooms; the quoted explanation of the home’s role is attributed to Westwing by Livingetc.
The article shows toys and a play table in the living room, but it does not specify whether they are always kept there, how storage is handled elsewhere, or how the rooms function outside the scenes captured for the tour. The report is a design feature rather than a full account of the household or a statement from Straker about his family’s routines.
No Further Tour Updates Listed
The supplied report does not announce a follow-up, a new project connected to the home or another confirmed milestone. For now, the available development is the publication of the Livingetc feature within Westwing’s Home Stories series. Any further details about the property, its design process or Straker’s response would require additional reporting or a new statement from the people involved.
Key Questions
What does the Livingetc feature show about Thomas Straker’s home?
It describes a colorful London living room with children’s toys and a play table visible as part of the space, as well as a more muted, open kitchen and dining area.
Not in the living-room scenes described by Livingetc. The report says toys and a play table are left visible and treated as part of the home’s lived-in decor. It does not describe storage throughout the rest of the house.
How does the kitchen differ from the living room?
The feature describes the kitchen and dining area as more muted in color, with an open layout, open shelving, displayed cookware and a breakfast nook. The living room is described as more colorful and layered.
Who produced the home tour?
Livingetc published the report as part of Westwing’s Home Stories series. The source does not identify the home’s interior designer or provide a detailed design credit.
Source: livingetc.com