
TL;DR

Get furniture and decor delivered free with Prime
- Fast, free delivery on millions of items
- Prime Video, Amazon Music and more included
- Member-only deals all year
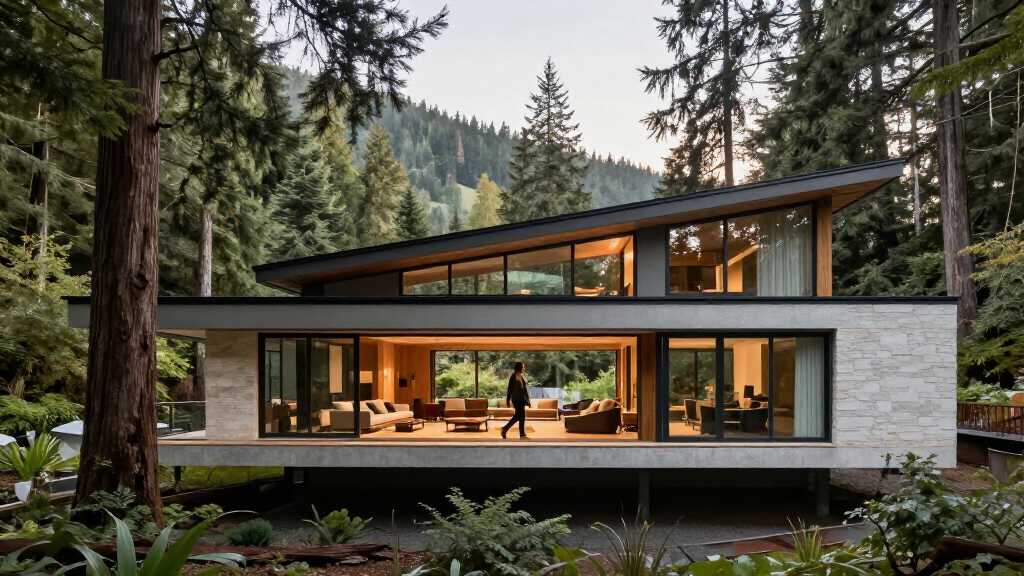
Openspace Architecture designed a three-storey, 7,000-square-foot home on a historic West Vancouver site above the oceanfront. Its horizontal forms, extensive glazing and restrained palette of wood and concrete frame the surrounding trees; the project also had to meet seismic and energy-performance demands.
Openspace Architecture’s 7,000-square-foot home in West Vancouver is designed to appear suspended among the trees, using long horizontal forms and expansive glass to connect its rooms with a wooded site above the oceanfront. The residence, featured by Design Milk, replaces a deteriorated farmhouse on land with roots dating to the 1920s and was planned for a couple ready to build a long-term home.
The three-storey house is arranged in horizontal volumes across the site. The main floor holds the open-plan living, dining and kitchen areas, with floor-to-ceiling glazing and sliding doors opening onto a pool terrace and outdoor dining area. The upper level cantilevers over the main floor and contains four bedrooms. The primary suite occupies a separate lower level with garden access and a constructed stream nearby.
The architecture uses a deliberately limited palette of wood, concrete and glass. Board-formed concrete retains the texture of the planks used to shape it; the walls also incorporate rigid-foam thermal breaks, according to the project description. Inside, CNC-milled ribbed hemlock ceilings, fumed oak flooring and polished concrete floors continue the material scheme. Design Milk reports that the walnut ceiling stain took 35 samples to finalize.
Eric Pettit, a senior associate at Openspace Architecture, said the clients wanted a modern, minimalist home that would engage with its surroundings while contrasting with them. The design also had to reconcile compact structural assemblies with seismic requirements and the demands of a high-performance envelope in Canada’s climate. Pettit said coordination among the architecture team, consultants and trades was needed to fit the program together.
Balancing Glass, Structure and Climate
The project illustrates the technical work behind a house that can look visually light without treating its setting or performance needs as afterthoughts. Large windows and cantilevered forms shape the home’s connection to the landscape, while the reported thermal breaks and structural coordination address demands that are less visible in photographs. The design account describes an effort to pair transparency and energy performance with seismic constraints, rather than presenting the floating appearance as a purely visual effect.
Its approach to the site also matters: the old farmhouse was considered too deteriorated to retain, so the new residence takes a contemporary form while keeping views of the surrounding trees central to the design. The source does not describe the project’s energy use or quantify its environmental impact, so the design details should not be taken as evidence of measured performance.
As an affiliate, we earn on qualifying purchases.
A Century-Old West Vancouver Site
According to Design Milk, the property dates to the 1920s, when it belonged to one of West Vancouver’s original land barons and included a small farmhouse. The report says the building had deteriorated too far to preserve. Openspace Architecture’s response was not to imitate the farmhouse: it used contemporary materials and extensive glazing while organizing views around the existing landscape.
The clients were described as empty nesters seeking a long-term home. Their preference for minimalism shaped the material palette, but the project’s visual simplicity depended on detailed coordination. Pettit told Design Milk that the team adjusted exterior cedar siding and louvers to the property’s expected light and shade, and that the wood tones drew inspiration from the trees and bark on site.
“The clients were dedicated to a modern minimalist aesthetic that could embrace its environment while standing in stark contrast to it.”
— Eric Pettit, senior associate at Openspace Architecture, as quoted by Design Milk
What the Project Report Leaves Open
The source describes the architecture and materials but does not state when the residence was completed, provide its address, or identify the property owners. It also gives no construction budget, permitting history, energy-use figures or independent assessment of seismic performance. Those details cannot be confirmed from the Design Milk report.
The description of the home as appearing to float among the trees is an architectural impression, not a claim that the structure is physically suspended. The source attributes the design and performance details to the project team and does not include a separate review by engineers, building officials or the homeowners.
No Further Project Milestone Reported
Design Milk’s feature presents the residence as a completed architectural project, but the supplied report does not announce a forthcoming construction milestone, public opening or later project update. There is no scheduled next development identified in the source material.
For readers seeking confirmation beyond the design account, the remaining questions would require additional reporting from Openspace Architecture, the owners or relevant local records, particularly on completion timing, approvals and measured building performance.
Key Questions
Where is the home?
It is in West Vancouver, British Columbia, on a wooded site above the oceanfront. The source does not provide a street address.
Who designed the house?
Openspace Architecture designed the residence. Eric Pettit, a senior associate at the firm, discussed the project with Design Milk.
What does the home look like inside?
The three-storey home includes an open-plan main floor with living, dining and kitchen areas, a lower-level primary suite, and four bedrooms upstairs. Its materials include board-formed concrete, ribbed hemlock ceilings and fumed oak flooring.
What happened to the farmhouse on the property?
Design Milk reports that a small farmhouse dating to the site’s 1920s history had deteriorated too much to preserve. The new house takes a contemporary approach to the property.
Are the home’s energy performance or construction costs known?
No. The report describes thermal breaks and the design’s response to climate and seismic requirements, but it provides no measured energy results, budget or independent performance assessment.
Source: rss
Fall Picks
fall essentials
As an affiliate, we earn on qualifying purchases.